SF-V2M36-B
4Root System
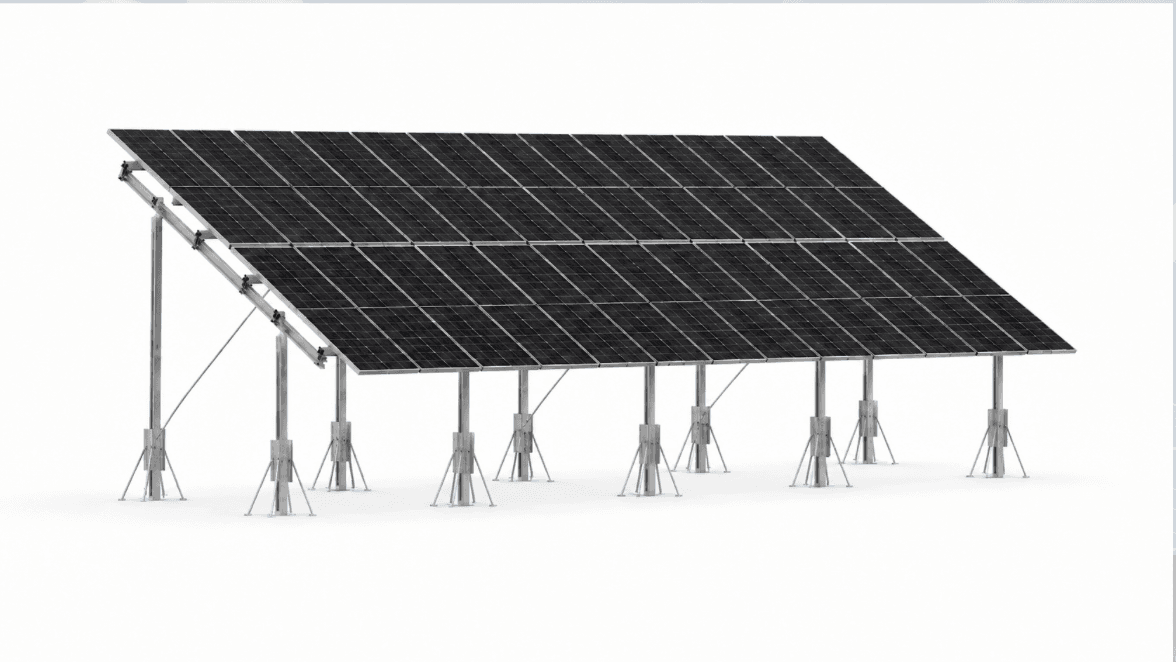
Ground-mounted solar support system designed for installation without concrete or heavy pile-driving equipment.
Module Compatibility
Configuration reference
Reference module layout for the mono-facial, two-row, vertical SF-V2M36 configuration (applies to both the 4Root and Hammered variants of the frame):
| Module (mm) | Clearance “A” | Overhang “B” |
|---|---|---|
| 1134 × 1722 mm | 795 mm | 160 mm |
| 1134 × 1902 mm | 690 mm | 340 mm |
| 1134 × 2279 mm | Not suitable | Not suitable |
“A” = clearance from ground level, “B” = module overhang. Final module compatibility, including bi-facial configurations, must be confirmed during engineering review for each project.
Key Benefits
Why this system
- Four ground rods (“4Root”) are installed with a standard rotary hammer.
- Adjustable support “boots” allow individual support-height adjustment before final fixing.
- Suitable for variable terrain and sites where heavy machinery access is limited.
- Lower machinery rental and operator requirements.
- Reduced physical disturbance to the site compared with tracked pile-driving equipment.
- Modular structure, typically extended in groups of six modules.
- Compatible with mono-facial and bi-facial module configurations where engineering permits.
How It Works
From foundation to finished frame
- Step 1
Four steel ground rods are driven into the soil at each support point using a standard rotary hammer — no excavation, concrete, or tracked piling machinery required.
- Step 2
Adjustable “boot” fittings let installers fine-tune the height of each leg individually, levelling the support table on uneven or sloped terrain before final fixing.
- Step 3
Legs connect to the SIGMA-profile longitudinal beams via an angular stabilizer and one-sided “Helicopter” clamp fastening, forming a rigid two-row frame.
- Step 4
Modules are mounted in vertical, two-row arrangements, typically grouped in multiples of six.
Technical Specification
Specification table
| System code | SF-V2M36-B |
|---|---|
| Foundation type | 4Root — four driven ground rods with adjustable “boot” supports |
| Reference tilt | 36° |
| Frame profile | SIGMA profile |
| Steel | DX51D Z330 galvanized, or S350GD + ZM310 Magnelis®, per EN 10346:2015 |
| Steel member thickness | Project-specific — see engineering parameters belowProject-specific |
| Longest packaged part | 3615 mm (single-piece longitudinal beam) |
| Module grouping | Typically in multiples of 6 modules (6 / 12 / 18 / 24 / 30 / 36…) |
| Standard | EN 10346 material standard; CE / EN 1090 manufacturing documentation where applicable |
| Verification | Engineering calculations and cooperation with Kaunas University of Technology (KTU) |
Project-specific engineering parameters
The supplied source documents give more than one value for the parameters below. Rather than publish a single number that may not match your project, we list what each document states and confirm the exact figure during engineering review.
Steel member thickness
Two configuration options are documented for the SF-V2M36 frame. The exact thickness used on a given project depends on load case, span, and site wind/snow requirements, and is confirmed during engineering review.
- Product overview sheet (apie solar.pdf) — Option 1: legs 3.0 mm, cross beams 2.0 mm, longitudinal 2.0 mm
- Product overview sheet (apie solar.pdf) — Option 2: legs 3.0 mm, cross beams 2.0 mm, longitudinal 1.5 mm
- SF-V2M36 technical sheet (V26_MF_KO-V2M36-sistemos): legs 2.5 mm, cross beams 2.5 mm, longitudinal 1.5 mm
Engineering Features
Built into every frame
- SIGMA profile longitudinal beams
- Angular stabilizer to reduce longitudinal torsion
- One-sided “Helicopter” clamp fastening (single-side installation access)
- Lateral longitudinal-profile connection for added stabilization
- DX51D Z330 galvanized steel, or S350GD + ZM310 Magnelis® option, depending on project configuration
- Manufactured to relevant EN 10346 material requirements
Request a 4Root System Quote
Send your project details and our engineering team will recommend the right configuration and provide a project-specific quotation.